
Property guide · Chicago
Plumbing in Chicago bungalows
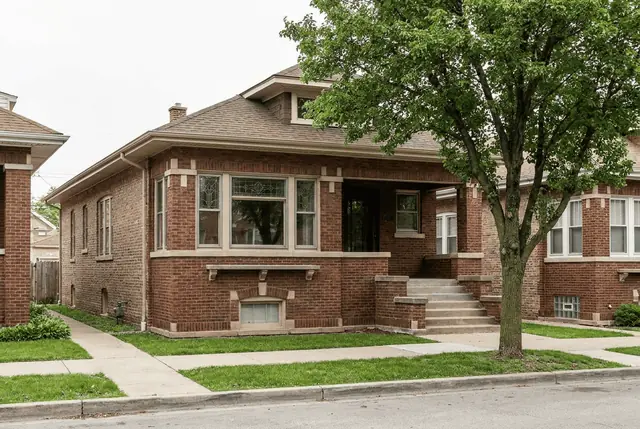
Brick bungalows line whole blocks of Chicago’s Northwest and Southwest Sides and many inner-ring suburbs. Their plumbing is simple — which makes its weak points predictable.
Calls are answered by a referral service that connects you with a local plumbing provider. How this works
How a typical bungalow is plumbed
Most Chicago bungalows have one main drain-waste-vent stack serving the kitchen and first-floor bath, a basement with a floor drain and laundry, and a single building sewer running to the street. Many attics and basements were finished later, adding a second bathroom upstairs or downstairs.
| Part | Typical original material | Common today |
|---|---|---|
| Main stack | Cast iron | Original or partly replaced |
| Water supply | Galvanized steel | Often partly or fully replaced with copper |
| Building sewer | Clay or cast iron | Often original under the yard and parkway |
| Service line | Lead is common in Chicago | Check the City inventory |
Patterns only; check your own home.
Common bungalow problems
- Floor-drain backups during storms — the basement drain is the lowest opening. Floor drain backups
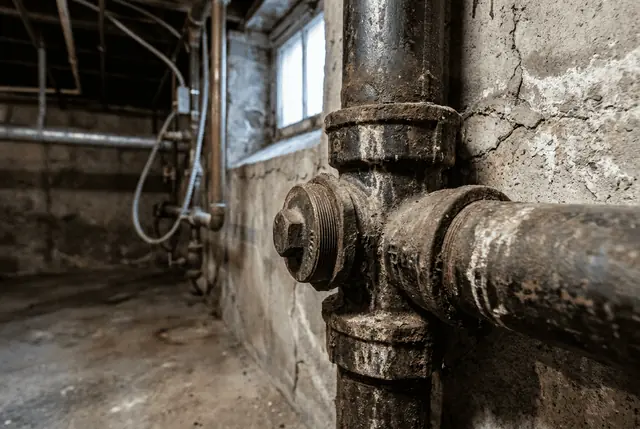
- Cast-iron stack corrosion — rust weeping at joints, cracks. Repiping
- Low pressure from galvanized supply. Low pressure
- Roots in the building sewer under mature parkway trees. Camera inspection
- Frozen kitchen lines on exterior walls. Frozen pipes
Finishing the basement
A finished bungalow basement raises the stakes on every backup. Before finishing, owners commonly have the building sewer camera-inspected, consider backflow protection, and plan access to the cleanout and any valves. Basement bathrooms below the sewer usually need an ejector pump.
- Ejector pump with check valve lifts basement wastewater up; it needs power, so outages matter.
- Overhead sewer line runs near the basement ceiling.
- Building sewer exits the wall at a higher elevation.
- Former floor-level openings are sealed under the design.
Permits
In Chicago, removing and replacing any drain, water, soil, waste or vent pipe requires a permit and inspections, and most work must be done by a licensed and bonded City plumbing contractor.
Source: Municipal Code of Chicago, Ch. 14A-4 (Permits); City of Chicago — Does my project require a licensed plumbing contractor?
What affects the cost of work
Basement finishes, how much original pipe remains, access to the stack, building sewer depth and condition, and permits. We do not publish prices.
Frequently asked questions
Do all bungalows have lead service lines?
Not all, but lead service lines are common in Chicago. Check the City’s service line inventory for your address.
Is it worth replacing the cast-iron stack before it leaks?
It depends on its condition. Many owners replace it during renovations when walls are already open.
Related
- Basement floodingStorm backups
- Backwater valves vs overhead sewersChoose protection
- Pipe materialsCast iron & galvanized
- Northwest & West SideBungalow neighborhoods
Sources
- Municipal Code of Chicago, Ch. 14A-4 (Permits) Official / primary
- City of Chicago — Does my project require a licensed plumbing contractor? Official / primary
- City of Chicago Department of Water Management Official / primary
- Chicago Metropolitan Agency for Planning — Local Housing Profiles Official / primary
Information can change; official sources control.