
Problem · Chicago area
Why is water coming up through my floor drain?
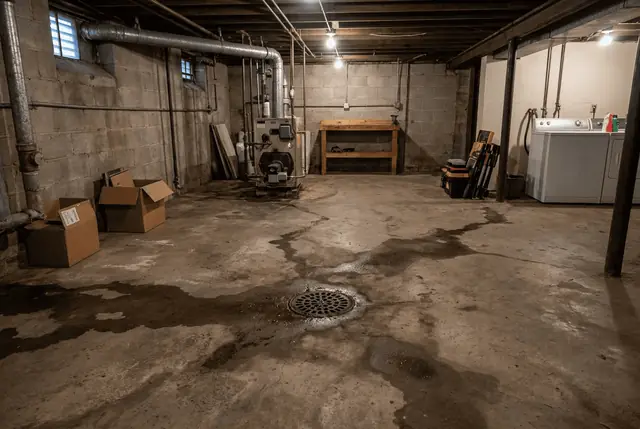
The basement floor drain is usually the lowest opening in the building’s drain system — so it is where trouble anywhere downstream shows up first.
Calls are answered by a referral service that connects you with a local plumbing provider. How this works
Three common causes
| Pattern | Likely cause | Typical next step |
|---|---|---|
| Rises during heavy rain | Street sewer surcharge (combined sewers) | Backflow protection; report flooding |
| Rises when the washer drains or upstairs fixtures run | Partial blockage in the building sewer | Drain cleaning; camera inspection |
| Water seeps up slowly in dry weather, clear | High groundwater entering an old drain, or a supply leak | Investigation |
| Sewer smell but no water | Dry trap | Pour water in the drain to refill the trap |
Why the floor drain
- Basement floor drain — the lowest opening, so usually the first place sewer water appears.
- Private sewer lateral (building sewer) — typically the owner’s responsibility.
- Backwater valve — a flap that is meant to close when flow reverses; needs an access cover for cleaning and inspection.
- Combined street sewer — during heavy rain it can fill and back up toward buildings (MWRD).
In two-flats and three-flats
In 2–4 unit buildings, the garden or basement unit’s floor drain and fixtures are the lowest point for the whole building. A clog in the shared building sewer shows up there first, even though the cause may be upstairs habits.
- Shared drain-waste-vent stack — a clog or crack affects every unit above it; older buildings often have cast iron.
- Shared water riser — corrosion and scale in older galvanized pipe can reduce pressure for all units.
- Garden/basement unit — lowest fixtures, so most exposed to backups.
- One building sewer serves the whole building.
Safe steps
Frequently asked questions
Can I put a plug in my floor drain?
Some floor-drain plugs and standpipes are sold to limit backups, but they can force water out of other openings or interfere with drainage. A properly designed backwater valve or overhead sewer is the more reliable approach. Ask a professional.
Why does the floor drain smell?
Usually the trap has dried out. Pouring water into it restores the seal. A persistent smell can mean a cracked drain or venting issue.
Is the floor drain connected to the sewer?
In most older Chicago-area homes, yes — it connects to the sanitary or combined building sewer.
Related
- Sewer backupSewage backups
- Drain cleaningDry-weather clogs
- Backwater valvesStorm backups
- Basement smells like sewageOdors
Sources
- Metropolitan Water Reclamation District — Understanding Your Sewer Official / primary
Information can change; official sources control.