
Property guide · Suburbs
Plumbing in suburban ranch and split-level homes
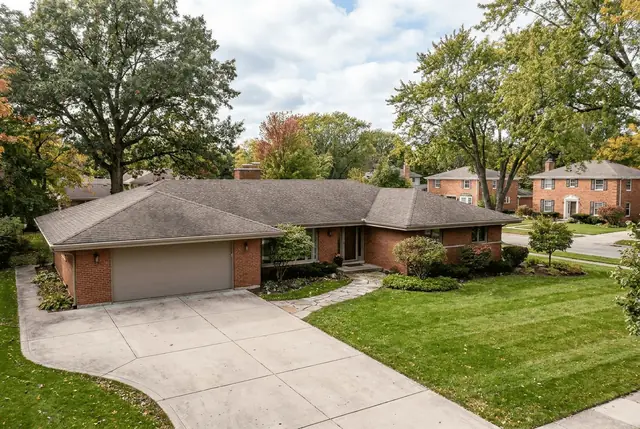
Much of the inner and middle-ring suburbs was built in the 1950s–70s: brick ranches, raised ranches and split-levels. Their basements and lower levels sit below the street sewer — which defines their plumbing risks.
Calls are answered by a referral service that connects you with a local plumbing provider. How this works
Typical layout
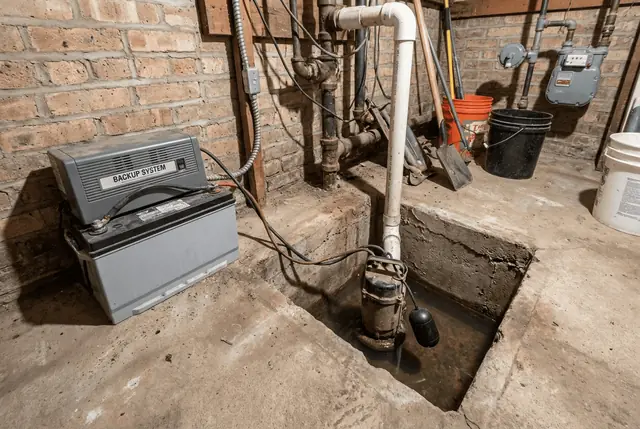
A gravity building sewer leaves the house below the basement or lower-level floor. Floor drains, laundry and lower-level baths drain into it. Many homes have drain tile and a sump pit for groundwater; some older ones have footing drains connected to the sanitary sewer — a practice many villages now ask owners to correct.
- Drain tile collects groundwater around the foundation.
- Primary pump runs on household power.
- Battery backup pump can run during an outage, for a limited time.
- Check valve keeps discharged water from falling back into the pit.
- Discharge outlet — local rules may say where it can discharge.
Common problems
- Sanitary backups into the basement during heavy storms.
- Sump pumps failing during power outages. Sump pump guide
- Aging clay or cast-iron building sewers. Sewer line repair
- Water heaters in tight lower-level utility rooms. Water heaters
Village programs
Several suburbs share the cost of protection for exactly these homes — for example Schaumburg and Elmhurst (overhead sewers), and Des Plaines (flood rebate). Terms change, so confirm with your village.
Split-level specifics
In split-levels, the lowest level often has a family room and bath. Backup protection decisions should consider every fixture below street level, and whether an ejector is already present.
Frequently asked questions
My ranch has no basement — am I safe from backups?
Slab and crawlspace homes have fewer openings below the sewer, but backups are still possible through the lowest fixture. Risk depends on elevation relative to the sewer.
Should footing drains go to the sump?
Many villages require groundwater to go to a sump and outside, not into the sanitary sewer. Check local rules.
Related
- Backwater valves vs overhead sewersChoose protection
- Arlington HeightsMid-century suburb
- SkokiePost-war homes
- Sump pump guideGroundwater
Sources
- Village of Schaumburg — Overhead Sewer Cost Share Program Official / primary
- City of Elmhurst — Overhead Sewer Program (2023 PDF) Official / primary
- City of Des Plaines — Flood Rebate Program Official / primary
- Metropolitan Water Reclamation District — Understanding Your Sewer Official / primary
Information can change; official sources control.